

Embrace the Future: Designing Sustainable and Eco-Friendly Homes
In our rapidly changing world, the importance of sustainable architecture and construction has never been more critical. Designing sustainable and eco-friendly homes isn’t just a passing trend; it’s an essential step toward preserving our environment for future generations. Architects and builders are at the forefront of this movement, crafting innovative designs that prioritize ecological responsibility. Let’s dive into the principles, strategies, and real-world examples of sustainable homes that are paving the way for a greener tomorrow.
The Heart of Sustainable Architecture
What is Sustainable Architecture?
Sustainable architecture involves creating buildings that are environmentally responsible and resource-efficient throughout their entire life cycle. This approach is vital in minimizing the built environment’s impact on our planet, which accounts for approximately 30% of global greenhouse gas emissions. By embracing sustainable practices, we can significantly reduce our carbon footprint and foster a healthier planet for generations to come.
Core Principles of Sustainable Design
The principles of sustainable design encompass various elements that contribute to eco-friendly building practices, including:
- Energy Efficiency: Implementing systems that significantly reduce energy consumption.
- Sustainable Materials: Choosing renewable materials with minimal environmental impact.
- Indoor Environmental Quality: Enhancing the comfort and health of occupants through improved air quality and natural light.
Organizations like LEED (Leadership in Energy and Environmental Design) and BREEAM (Building Research Establishment Environmental Assessment Method) are instrumental in establishing green building standards, guiding architects and builders in applying these principles effectively.
Innovative Strategies for Eco-Friendly Home Design
Achieving Energy Efficiency
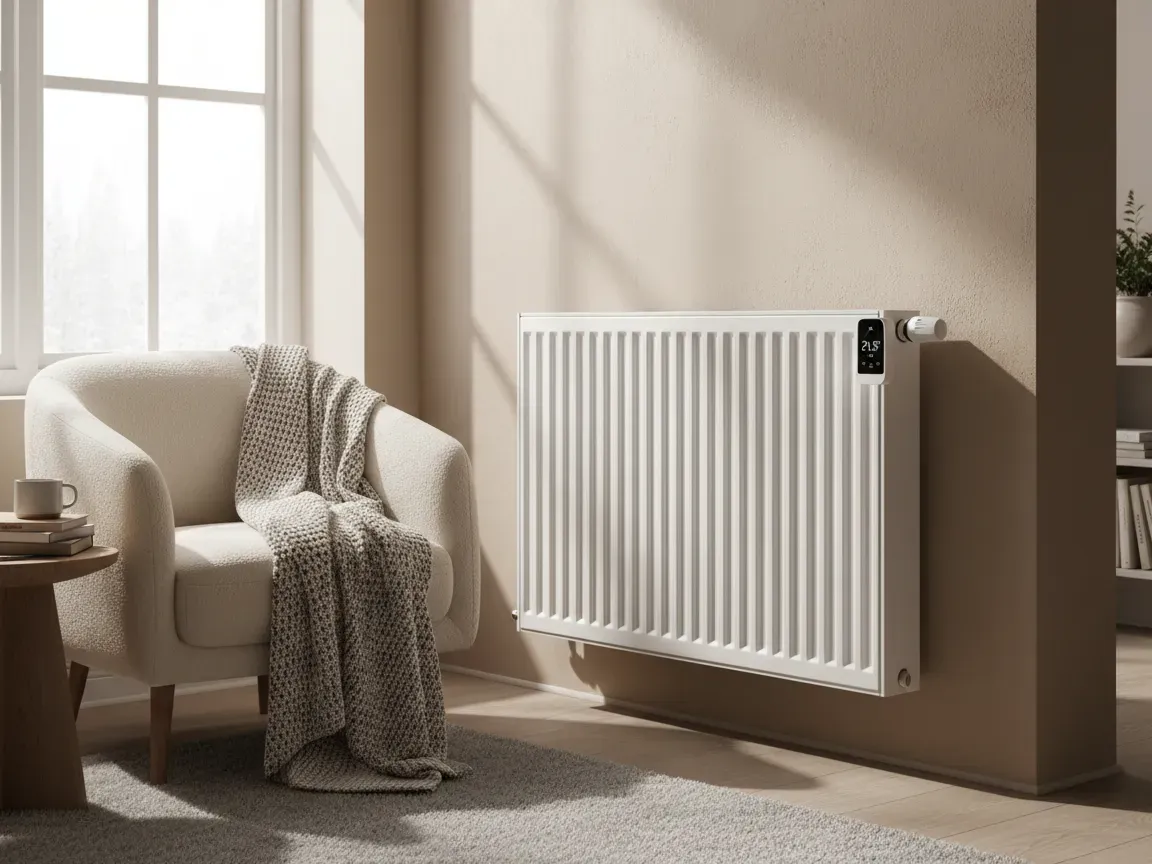
Homeowners can enhance energy efficiency by investing in energy-saving systems and appliances. Consider options like Energy Star-rated appliances and smart thermostats. Air sealing and proper insulation (measured by R-value) are also crucial for maintaining a comfortable indoor climate while lowering energy costs.
Choosing Sustainable Materials
Selecting eco-friendly materials is fundamental to sustainable home design. Materials like bamboo, recycled wood, and reclaimed products not only lessen environmental impact but also bring unique beauty to your space. Moreover, using locally sourced materials reduces transportation emissions, making it a wise choice for environmentally-conscious builders.
Water Conservation Techniques
Water conservation is a key element in designing eco-friendly homes. Installing low-flow fixtures and rainwater collection systems can greatly reduce water usage. Additionally, incorporating indoor gardens can enhance air quality while minimizing overall water consumption.
Smart Design Approaches for Sustainable Living
Compact vs. Spread-Out Designs
When it comes to home layout, compact designs are typically more energy-efficient than larger, spread-out ones. This approach not only conserves energy but also encourages multi-functional spaces that maximize living areas while minimizing environmental impact.
Harnessing Natural Resources
The orientation of your home is crucial for energy efficiency. For instance, south-facing windows can capture sunlight during winter, reducing heating needs. Planting deciduous trees around your home provides natural shade in the summer, further lowering cooling requirements.
Inspiring Real-World Examples of Sustainable Homes
Notable Projects
One remarkable example of sustainable architecture is the Ecohome’s Edelweiss House, recognized as Canada’s first LEED V4 Platinum certified home. Another impressive project is the Kenogami House, a Net Zero Energy passive solar home that embodies the principles of sustainable design.
Architect Spotlight: Jorge Fontan
Jorge Fontan stands out as a leader in sustainable architecture, renowned for his innovative designs and dedication to environmental stewardship. His philosophy centers on creating spaces that are not only visually appealing but also sustainable, featuring projects that incorporate renewable materials and energy-efficient systems.
Valuable Resources for Architects and Builders
Online Guides and Courses
For architects and builders eager to expand their knowledge of sustainable practices, the Ecohome website offers a wealth of resources, including comprehensive guides for constructing sustainable homes and improving existing structures. Additionally, online courses are available for both homeowners and professionals looking to deepen their understanding of eco-friendly building practices.
Connecting with Qualified Professionals
Partnering with certified green building professionals is essential for successful sustainable design. Resources like Ecohome can assist individuals in finding qualified experts who specialize in eco-friendly construction.
By integrating these innovative strategies and principles, we can collectively contribute to a more sustainable future. So, whether you’re an architect, builder, or homeowner, consider how you can incorporate these eco-friendly practices into your designs or renovations. Together, we can build a greener tomorrow!