
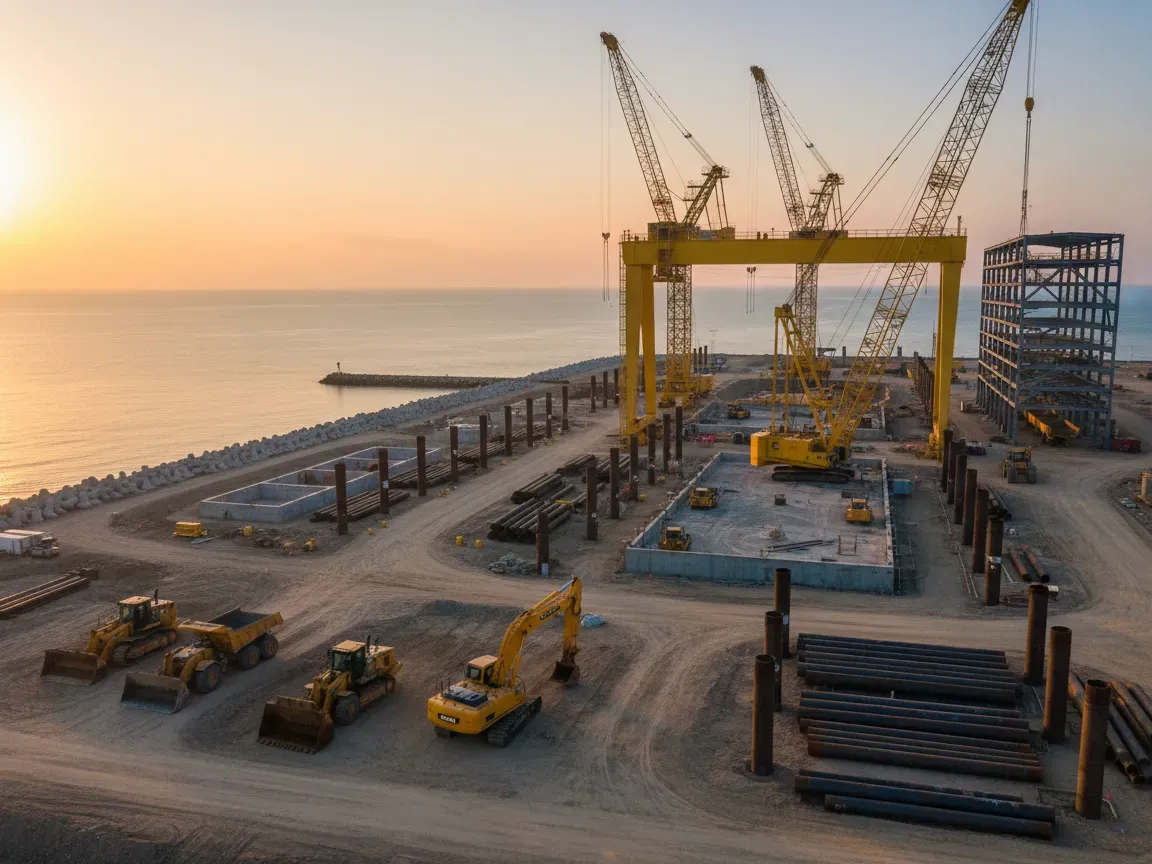

Groundbreaking on a 3.2 billion dollar greenfield shipyard in Texas marks a decisive shift in American industrial capacity. Led by a joint venture between JE Dunn Construction and Alberici Constructors, the massive undertaking represents one of the largest capital investments in domestic maritime infrastructure in decades. For architects, engineers, and general contractors, the project serves as a masterclass in handling high-stakes defense work under complex geotechnical and logistical conditions.
Project Scope of the Historic Texas Greenfield Shipyard
Building a maritime manufacturing center from the ground up requires an immense civil and marine engineering footprint. Unlike retrofit projects on aging coastal dry docks, this greenfield development provides a blank canvas to construct state-of-the-art fabrication facilities, deep-water outfitting berths, and heavy-lift transfer areas.
The scope includes several critical construction packages:
- Heavy-duty dry docks engineered with high-capacity relief drainage and reinforced concrete floors capable of supporting thousands of tons of deadweight.
- Advanced blast and paint facilities equipped with environmental containment systems designed to handle around-the-clock surface preparation.
- Automated fabrication shops with oversized bay doors and high-capacity overhead gantry cranes.
- Deepened ship channels, extensive seawall bulkheads, and resilient shoreline stabilization measures to handle extreme weather along the Gulf Coast.
Developing these facilities from raw land requires millions of cubic yards of earthmoving and soil stabilization before vertical work can even begin.
Architectural and Engineering Demands of Modern Naval Manufacturing
Modern naval vessels are not built the way they were fifty years ago. Today, shipbuilders rely on modular construction methods, where pre-outfitted megablocks weighing hundreds of tons are assembled indoors and joined together with millimeter precision.
To accommodate this workflow, the architectural design of the facility prioritizes expansive column-free interior spans. Structural engineers must incorporate deep foundation systems, often utilizing thousands of driven steel or prestressed concrete piles, to prevent differential settlement under extreme point loads.
Furthermore, military-grade manufacturing introduces rigid security protocols. The facility must comply with Department of Defense physical security directives, including access-controlled perimeters, sensitive compartmented information facilities (SCIFs), and isolated networks for automated tooling. Industrial architects must blend these defensive security layers seamlessly into standard industrial circulation paths without hindering the movement of heavy machinery or large work crews.
Joint Venture Frameworks for Multi-Billion-Dollar Industrial Builds
Executing a project with a 3.2 billion dollar price tag introduces risks that few single general contractors can absorb on their own. The partnership between JE Dunn and Alberici demonstrates how joint venture structures provide operational stability for mega projects.
Joint ventures distribute balance sheet exposure, combine bonding capacity, and aggregate specialized talent pools. Alberici brings heavy industrial, marine, and concrete expertise, while JE Dunn offers extensive preconstruction management, complex structural capability, and mission-critical program execution.
By unifying their project management offices, safety programs, and procurement divisions, the joint venture establishes a single source of truth for the client. This operational alignment minimizes coordination friction and protects both the contractor entity and the owner from the schedule blowouts that frequently plague maritime infrastructure.
Supply Chain and Workforce Logistics in Large-Scale Marine Sites
Building a waterfront mega facility places immense pressure on local and regional supply chains. Structural steel, specialty marine-grade concrete mixtures, and heavy lifting apparatus must arrive according to rigid schedules.
Logistics managers must coordinate waterborne barge deliveries alongside overland freight to keep materials moving into the site without choking regional transit corridors. Staging yards must be strategically organized to stage prefabricated structural trusses and equipment packages until the foundation systems achieve design strength.
Equally critical is the craft labor pipeline. Delivering a project of this magnitude requires thousands of skilled tradespeople, including pile drivers, certified structural welders, heavy equipment operators, and industrial electricians. The joint venture must invest heavily in local trade partnerships, specialized safety training, and efficient on-site amenities to retain top talent through multi-year build phases.
What Does This Mega Facility Mean for the Future of US Defense Construction?
The Texas facility signals a long-term revitalization of domestic maritime capabilities, showing that modern defense construction is shifting toward high-tech, centralized production hubs. Greenfield manufacturing centers give the defense industrial base the flexibility to integrate robotics, laser scanning, and automated transport vehicles into everyday assembly sequences.
For the broader architecture, engineering, and construction sector, this project creates a benchmark for future public and private mega programs. It proves that delivering modern defense infrastructure requires proactive coastal engineering, sophisticated digital modeling, and collaborative risk-sharing frameworks among major builders.
Industry Implications for the Next Generation of Heavy Builders
Large-scale defense projects are raising the entry bar for general contractors across the United States. Meeting strict federal requirements while managing harsh marine environments forces builders to adopt integrated digital project delivery, rigorous quality control workflows, and advanced geotechnical monitoring from day one.
Firms seeking to participate in future maritime or industrial revitalizations must evaluate their capacity for joint ventures and supply chain agility. Partnerships that leverage combined balance sheets and complementary trade expertise will remain the most viable model for building the complex, multi-billion-dollar facilities that keep domestic industry resilient.