
Scope and Impact of the $965M NYC Subway Modernization
Halmar International completed the extensive overhaul of the 161st Street-Yankee Stadium subway station, marking a critical milestone within the Metropolitan Transportation Authority’s broader $965 million accessibility and infrastructure initiative. The overall program targets long-overdue modernizations across multiple high-traffic transit nodes throughout New York City. At Yankee Stadium, the project addressed structural degradation, circulation choke points, and Americans with Disabilities Act compliance without halting daily subway service.
Transforming legacy transit assets demands an entirely different operational mindset than greenfield rail construction. The Yankee Stadium complex serves as a key transfer hub connecting elevated and underground lines, processing tens of thousands of regular commuters alongside surging stadium crowds on game days. Delivering complex structural retrofits within this budget envelope proves that targeted, large-scale capital investments can successfully revitalize century-old civic arteries while keeping urban mobility intact.
Engineering Around Active Commuters at Yankee Stadium
Constructing heavy concrete foundations and installing structural steel around active train platforms requires strict segregation between construction personnel and the traveling public. Halmar utilized dynamic phasing models that aligned heavy demolition and crane picks with low-ridership windows and scheduled track outages.
To maintain commuter safety and code-compliant egress paths, project engineers executed several strategic field measures:
- Installing fire-rated temporary containment walls that isolated dust, vibration, and noise from active passenger corridors.
- Sequencing stair and mezzanine renovations so that minimum platform clearance dimensions remained functional during peak rush hours.
- Coordinating high-risk overhead work exclusively during overnight general track outages.
- Deploying real-time acoustic and structural vibration sensors on platform decks to identify structural shifts immediately.
These logistical steps prevented passenger bottlenecks even during major sports events, demonstrating that high-impact structural rehabilitation can coexist with active, high-volume public operations.
Overcoming Structural Hurdles in Century-Old Rail Systems
Subterranean and elevated rail systems constructed in the early twentieth century consistently present undocumented field conditions. Discrepancies between historic record drawings and actual site geometry often stall traditional construction. At the 161st Street station, crews encountered legacy utilities, deteriorated structural steel, and variable bedrock elevations that complicated elevator shaft excavation.
Contractors utilized non-destructive evaluation tools, such as ground-penetrating radar and 3D laser scanning, to map the structural framework before cutting into mezzanine slabs. Where original steel framing exhibited cross-sectional corrosion, crews reinforced the existing bents with welded cover plates rather than executing full member replacements. This approach preserved structural integrity, reduced fabrication lead times, and avoided disruptive shoring configurations on the track beds below.
How Design-Build Delivery Accelerates Public Transit Upgrades?
Public transit agencies have historically struggled with project delivery delays under conventional design-bid-build contracts. The Yankee Stadium upgrade leveraged a collaborative design-build framework, consolidating architectural design, geotechnical engineering, and construction management under a single responsible entity.
This unified structure allowed early procurement of long-lead electrical switchgear, elevators, and custom structural steel while design submittals were still undergoing final engineering reviews. When field workers uncovered unexpected utility conflicts beneath the station footprint, designers and site superintendents resolved structural interferences on site in hours rather than waiting weeks for formal request-for-information cycles. By minimizing change orders and shortening the revision loop, the project avoided the multi-month budget extensions that often plague complex public transit contracts.
Managing Phased Hand-offs Across Multiple Urban Stations
The $965 million capital program encompasses interdependent work sites scattered across various transit divisions. Successfully managing these projects requires precise logistics and disciplined resource sharing across active urban jobsites.
Standardized modular components allowed Halmar to optimize procurement schedules across the program portfolio. Teams fabricated architectural panels, platform edge boards, and elevator structural frames off site to reduce staging footprints in dense urban neighborhoods. As individual station zones reached completion, quality verification and safety hand-offs occurred in deliberate phases. This rolling commissioning strategy enabled the transit agency to activate customer-facing assets, such as new elevators and widened staircases, months before the entire contract achieved final closeout.
Future-Proofing High-Capacity Transit Hubs for the Next Century
Modern mass-transit stations must withstand severe weather, intense daily usage, and changing passenger densities through 2027 and well into the next century. The Yankee Stadium improvements extend far beyond cosmetic wall finishes. Upgrades focused on heavy-duty electrical distribution panels, resilient drainage systems designed to handle intense storm runoff, and durable stainless-steel railings built for rigorous service lives.
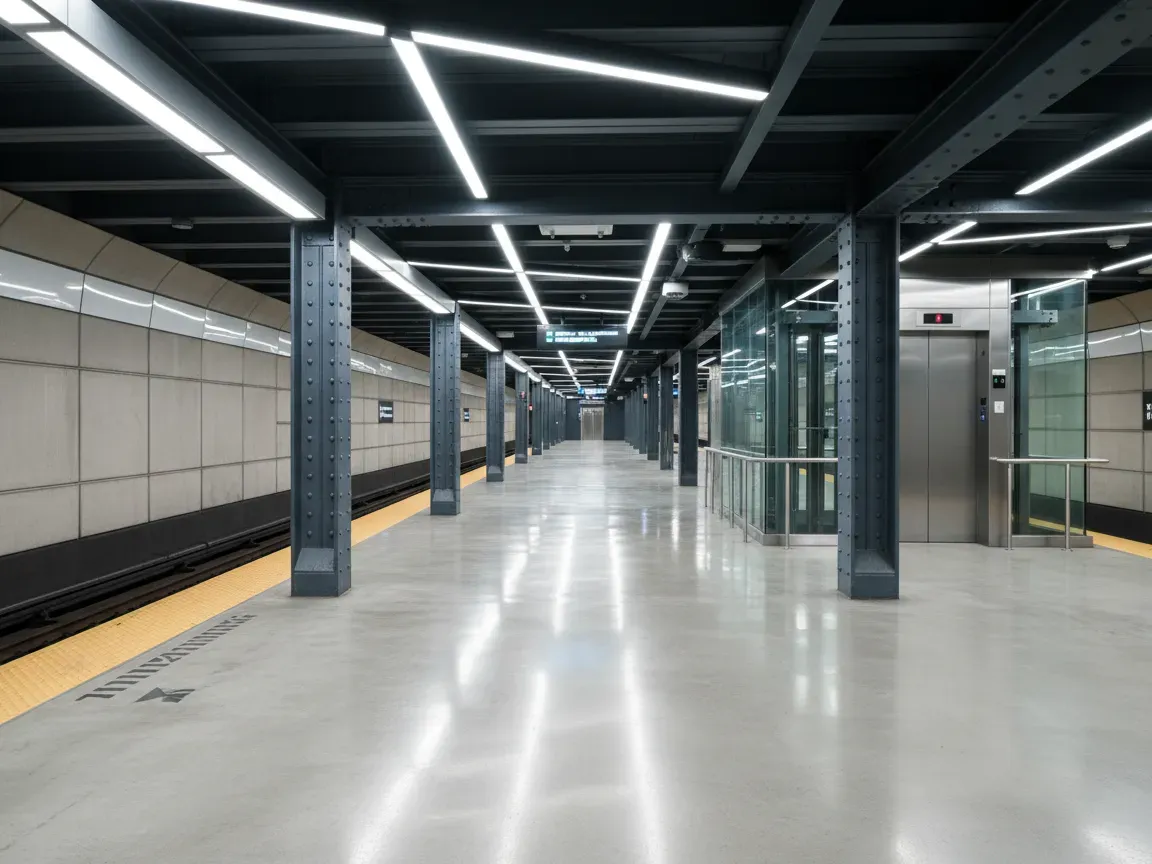
Advanced communications infrastructure now supports modern digital signage, energy-efficient LED lighting, and security monitoring networks that improve situational awareness across multi-level platforms. By pairing physical accessibility features with durable industrial components, the rehabilitated transit hub establishes an engineering baseline for how legacy American subway stations can handle another hundred years of service.
What Halmar’s Milestone Means for Future Transit Infrastructure?
The successful delivery of the Yankee Stadium station demonstrates that public transit modernization does not require complete system shutdowns or decades of delay. When civil contractors leverage integrated design-build agreements, rigorous risk mapping, and proactive utility exploration, they can successfully rebuild the most challenging multi-level rail hubs while trains continue to roll.
For builders and transit planners preparing the next wave of capital programs, the lessons from the Bronx highlight the value of continuous stakeholder coordination and modular construction logistics. Century-old transit assets will always harbor structural surprises, but disciplined spatial phasing and collaborative engineering turn these operational constraints into predictable, repeatable success.